Custom & Specialty Shape Windows in Daly City
Arches, transoms and angled openings across St. Francis Heights, Skyline Heights and the hillside streets above Junipero Serra Boulevard.
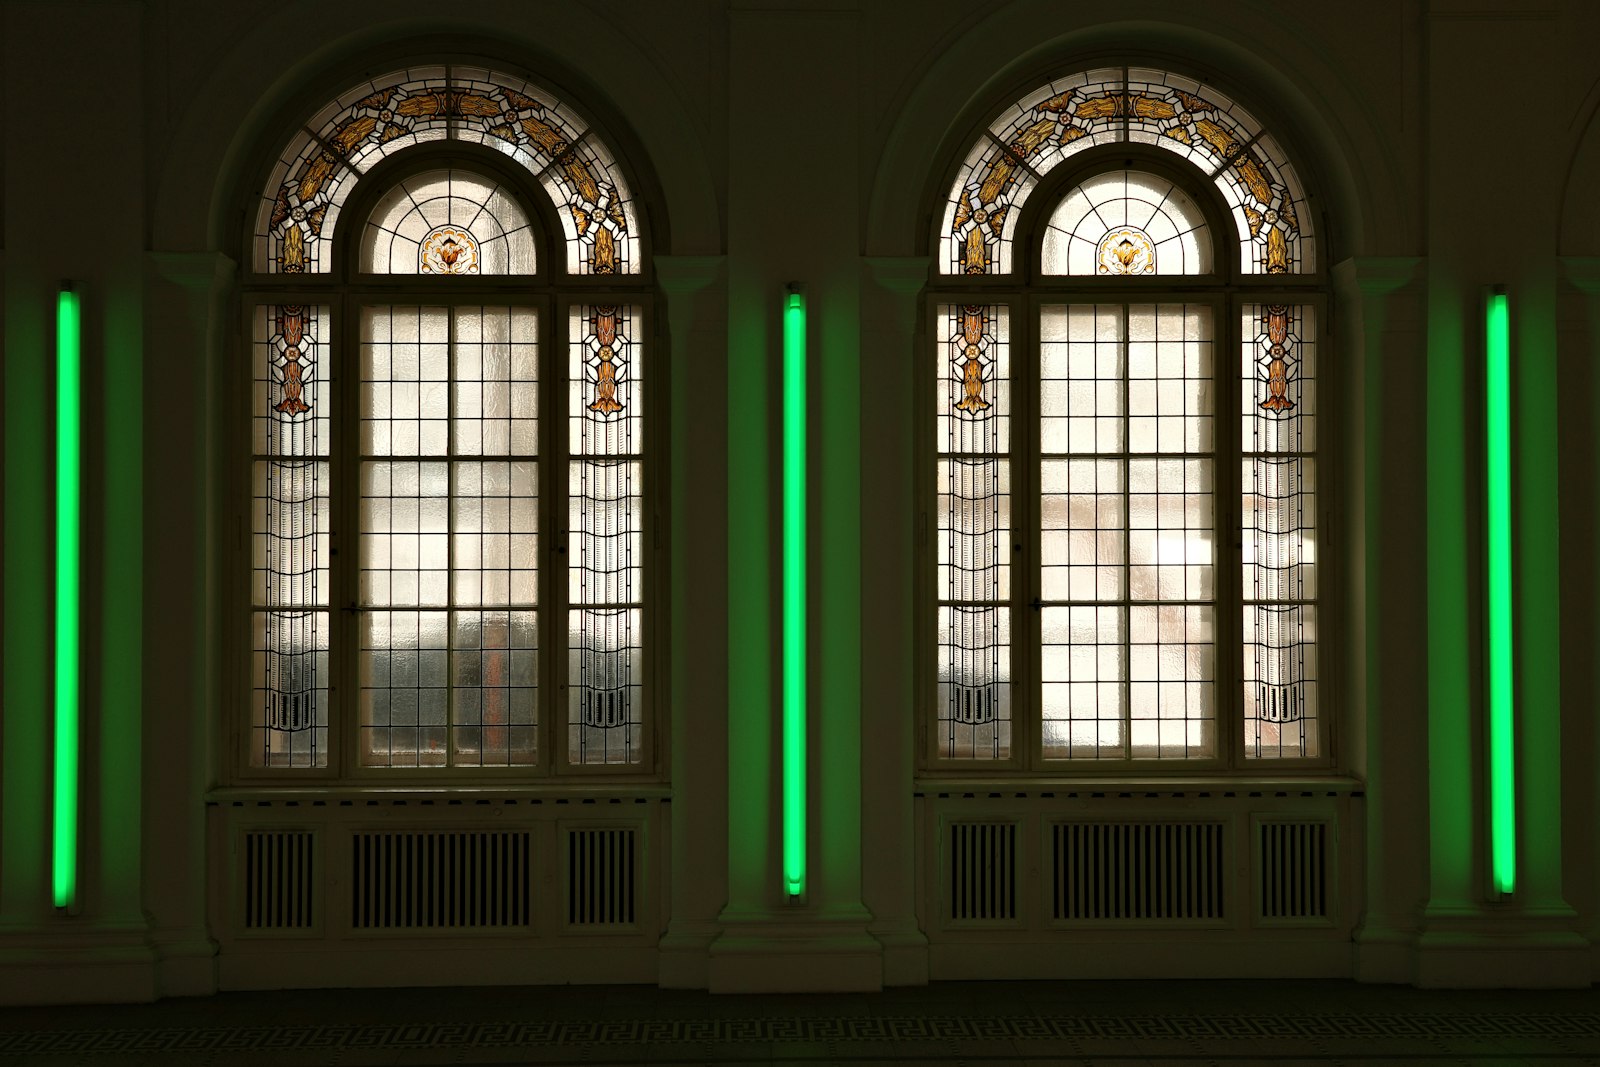
Openings That Were Never Standard to Begin With
Half-round transoms over an entry, trapezoids following a vaulted ceiling line, octagon accents in a stairwell, arched units in a gable end — none of these come off a shelf, and none of them can be measured with a tape alone. Getting a specialty shape right depends on templating: capturing the actual curve, angle and plane of the opening as it exists today, which in a settled Daly City house is rarely the shape the plans once called for. Daly City Window Replacement templates every specialty opening on site, then has the unit fabricated to that template so it lands inside the existing plaster and stucco lines without rebuilding the surround. The result should look like the window that was always there, only clear, sealed and operating properly.
What Specialty Shape Work Covers
Each item below is part of scope and priced individually on your written quote.
On-site templating
We take a physical or precisely dimensioned template of the opening's true shape, including any settlement or out-of-plane condition, rather than relying on nominal dimensions.
Radius and angle verification
Arcs are checked at multiple points and angles measured at the actual leg lengths, since an arch that is slightly flat on one side will not accept a true half-round.
Fixed and operating configurations
Most specialty shapes are fixed units, but casement or awning operation can be built into trapezoids and some arched combinations where ventilation is wanted.
Matching the adjacent units
Frame color, exterior finish, grille pattern and glass coating are matched to neighboring standard windows so the elevation reads as one set.
Grille and divided-light patterns
Radial, fan and custom grille layouts are laid out to your existing pattern or to a new one you choose, drawn before fabrication.
Tempered or laminated glazing where required
Stairwell, low-height and door-adjacent specialty units get safety glazing to California code.
Low-E and argon in a custom shape
Energy performance is not sacrificed for geometry; specialty units carry the same glass packages as the rectangular openings.
Careful removal of the existing unit
Curved and angled openings are surrounded by plaster and stucco that cracks easily, so removal is done in a sequence that protects the surround.
Precision setting and sealing
The unit is set to the template plane, shimmed at the correct bearing points, foamed, flashed and sealed on both faces.
Trim and finish restoration
Interior casing is fitted to the shape and exterior stucco or trim is patched to match the existing texture and profile.
How the Project Runs
- 01
Template visit
This measure takes longer than a rectangular one because the shape has to be captured accurately, and we would rather spend the extra twenty minutes than order a unit that does not fit. You receive the written quote at the visit, with the specialty unit priced separately from any standard openings in the same project.
- 02
Drawing approval and fabrication
For anything unusual we send you a drawing of the shape and grille layout to approve before the order is released. Fabrication typically runs five to ten weeks for specialty geometry, longer than standard units, and we tell you the honest date rather than an optimistic one.
- 03
Installation
Specialty units are installed slowly and deliberately, often with the surround protected and the unit dry-fitted before final setting. Most single specialty openings are a half-day, and we walk the finished work with you to check the reveal is even the whole way around.
Why Templating Beats Guessing
We template on site, always
Ordering a half-round from a nominal dimension is how units arrive that do not fit and projects stall for another two months. Physical templating removes that risk at the cost of one longer visit.
Drawings approved before anything is built
You see the shape, the grille layout and the finish on paper before the order is released. Nobody discovers a mismatch after a ten-week fabrication window.
Plaster and stucco surrounds protected
Cracking the arch surround during removal turns a window job into a plastering job. Our removal sequence on these openings is deliberately slow for exactly that reason.
- Licensed & insured
- Flat written pricing per unit
- On-site templating with drawing approval
- Safety glazing to California code where required
Get the Odd-Shaped Opening Handled Properly
Arched, angled and round-top windows are the ones most companies would rather leave alone. Book a free measure, we will template the opening, and you will get a written price for the exact shape you have.
(650) 278-4593(650) 278-4593 — template my opening